


Measuring tools are important as they provide exact numbers for size, weight, temperature, and help us avoid mistakes.
Why Precision Measurement Tools Are Becoming Essential for Modern Manufacturers
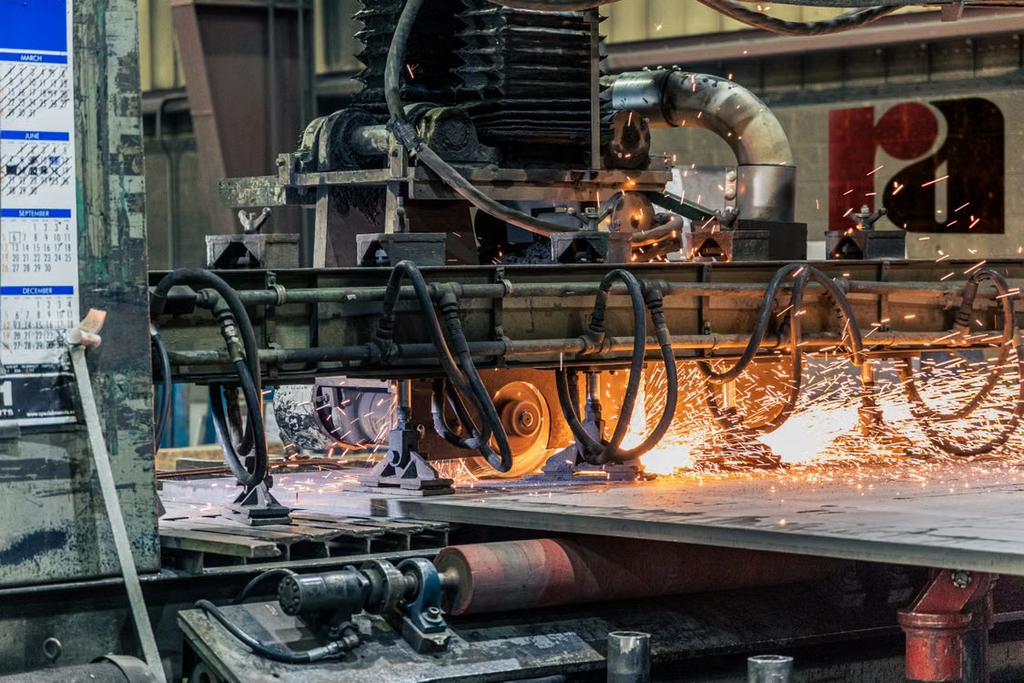
Modern manufacturing is constantly changing. Now customers demand zero defects, and they don’t tolerate any mistakes. And if you ignore any part, then it might destroy your profit instantly. This is one of the reasons why measurement tools are becoming more of a necessity than a luxury.
The problem is that many manufacturers are still inspecting part like they did a decade ago. The inspection of calipers, hand gauges, and eyeball is not proper. But that’s where an optical measurement comes in. Read the full blog to learn the reason in detail.
What Is An Optical Measurement System?
Optical measurement systems perform measurements by way of cameras, lenses, and lights without ever physically contacting the part being measured.
Think of an enhanced microscope where the microscope is a camera, and you aren’t looking through lenses. Instead of reaching into your part with a probe or caliper, you take an image of your part and send it to software for examination.
The outcome? Fast, accurate measurements always.
These systems are widely used in industries such as:
- Aerospace
- Automotive
- Medical devices
- Electronics
- Turbine blade manufacturing
High-value parts such as turbine blades will typically utilize an optical measurement system like VisionGauge®️ to measure complicated geometry with sub-micron accuracy. This is crucial because turbine blades are subjected to extreme environments, and one small anomaly can cause a failure sometime in the future.
Why Precision Tools Matter More Than Ever
Manufacturing has changed a lot in the last decade.
Parts are smaller. Tolerances are also smaller. Customers want flawless quality every time. So the tools you use to check your parts must keep pace.
Here’s what’s driving the change:
- Smaller tolerances: Products today are needed to meet very tight tolerances. A part that would have been acceptable 15 years ago may be considered scrap today.
- Complex geometries: Newer manufacturing processes such as 5-axis machining and additive manufacturing can make parts with geometries that are very difficult to measure with traditional instruments.
- Larger quantities: Manufacturers are putting more parts through inspection, and doing it faster. Traditional manual inspections can’t keep pace.
- Traceability requirements: Aerospace, medical devices, and other industries will mandate complete digital traceability of every measurement. No more paper-based evaluation reports.
The precision measurement tools market thrives for these very reasons. The market size of precision measuring tools is expected to grow from $9.89 billion in 2025 to $10.61 billion in 2026, all thanks to growing demand from precision manufacturing sectors.
That doesn’t grow overnight. Manufacturers know they can’t fall behind, so growth is occurring.
The Real Cost Of Getting It Wrong
Let’s talk about what happens when your measurement tools aren’t up to standard.
Poor quality is costly. Really expensive.
Industry research states that poor quality costs manufacturers between 5% and 20% of annual revenue. Read that again. On a $50 million business, that means $10 million dollars a year goes towards scrap, rework, warranty claims, and lost customers.
But that’s not the only cost. Poor measurement can also lead to:
- Recalls: One defective part sent to a customer can initiate a multi-million dollar recall. Recalls damage your brand.
- Rework: Rework is a part you pay for twice.
- Lose customers: Lose a customer account forever by delivering a defective part to a big customer.
- Safety issues: Life could literally be at stake when working in industries such as aerospace or medical if a defective part is used.
Most of these costs are completely manageable. If you have an effective measurement system, you can check and identify defects before they leave your facility.
Types Of Precision Measurement Tools
Not all Precision measurement tools are designed for the same thing. Certain tools excel at different functions. Here is a short description of the most common kinds:
Coordinate Measuring Machines (CMMs)
CMMs use a probe to physically touch a part and measure its dimensions.
They are extremely precise instruments and have been used as an industry standard for years. The downside is they are slow and cannot measure soft/delicate parts without possibly harming them.
Optical Comparators
They cast a magnified image of a part onto a screen where an operator compares it to a template.
They’re simple and dependable. Downsides are that they require an experienced technician to run, and they don’t leave you with the digital reports that today’s manufacturers want.
Optical Measurement Systems
This is where things get important.
An optical measurement system consists of cameras combined with software used to measure parts without contact. That means they:
- Fast: Measurements happen in seconds
- Accurate: Sub-micron accuracy is possible
- Non-contact: No risk of damaging delicate parts
- Digital: Full traceability with digital records
Optical systems are increasingly becoming the preferred method for manufacturing complex components, for example, turbine blades, medical implants, or small electronics.
Laser Scanners
Laser scanners measure the complete geometry of a part. A laser is projected, and the amount of light reflected is recorded.
They excel at reverse engineering and examining large components; however, shiny or transparent surfaces may be problematic.
How To Choose The Right System
Selection of a suitable system can be based on several criteria. Here’s how they sort out:
- Part size and geometry: What do you want to measure? Precision parts with close tolerances need different equipment than large parts with more generous tolerances.
- Tolerances: How precise do your measurements require to be? Accuracy down to sub-microns will cost more than accuracies measured in millimeters.
- Volume: How many parts do you need to inspect per day? Lines producing large volumes of parts require speedy automated inspections.
- Price Tag: From several thousand dollars to hundreds of thousands. Match your tool choice to your budget and ROI expectation.
- Integration: How will this system plug into your current software and workflows? The manufacturers of today need tools that can integrate into their MES and quality systems.
Plan your requirements before you buy. Five minutes with a metrology professional could avoid a costly error.
Final Thoughts
Precision measurement tools aren’t optional anymore.
Tighter tolerances, faster inspection, and complete digital traceability are now needed in modern manufacturing. The legacy tools don’t cut it anymore. Benefits of a modern optical measurement system include:
- Cut inspection times dramatically
- Improve accuracy
- Provide full digital records
- Reduce scrap and rework
- Protect your brand from costly recalls
Those manufacturers who invest in today’s precision tooling will gain experience in their markets tomorrow. Those who don’t will be fighting quality issues and losing market share to competitors.
Don’t wait until a defective part damages your relationship with a large customer to make a change. Check your current measurement equipment and determine where improvements can be made.
Frequently Asked Questions
Why are measuring tools important?
What is the meaning of precision in measurement?
The process of measuring physical dimensions or properties with a high degree of exactness and consistency is called precision in measurement.
What are other names for precision?
The other names for precision are: accuracy, exactness, and exactitude.
Related Posts
Best CI/CD Platforms for Coding Agents and AI-Native Development
CI/CD has changed its job because coding agents now write a growing share of the changes that reach a repository.…

Mavlers Agency on Why Global Agencies Are Turning to Offshore SEO Teams
An offshore SEO team in India is becoming more and more an option for great profit for global agencies; it’s…
How to Change Signature in Outlook: A Complete Guide
How do you change signature in Outlook? It sounds simple until you realize that the steps vary across Windows, Mac,…

Best 7 AI Development Companies for Data AI Solutions for Your Project: Guide for…
Buying model work before the data work is the most expensive order to do it in. The pilot shows well,…

Top Software Development Companies Backed by GoodFirms Reviews
In September 2026, GoodFirms listed 853 software development companies in California. The group had a median hourly rate of $37,…

What Is a Blockchain Explorer? How to Track Crypto Transactions
A blockchain explorer is a searchable interface for viewing data recorded on a public blockchain. You can look up a…
How AI Is Changing the Way Businesses Configure and Manage CRM Systems
With the growth and expansion of business operations, CRM management gets complex. New things, workflows, integrations, and custom rules often…
AI Photo Editors for Modern Image Editing in 2026 for Social Media and E-commerce
Due to advanced neural rendering models, the landscape of digital photography, graphic layout, and commercial design has changed fundamentally. Now…

Top 6 Automated Calling Software Options for Businesses
In this digital era, businesses are cutting their staff and relying more on automated systems. One great example of this…